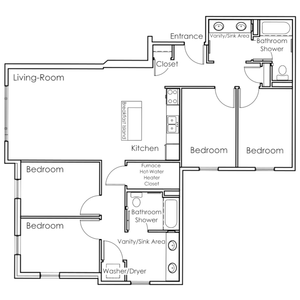
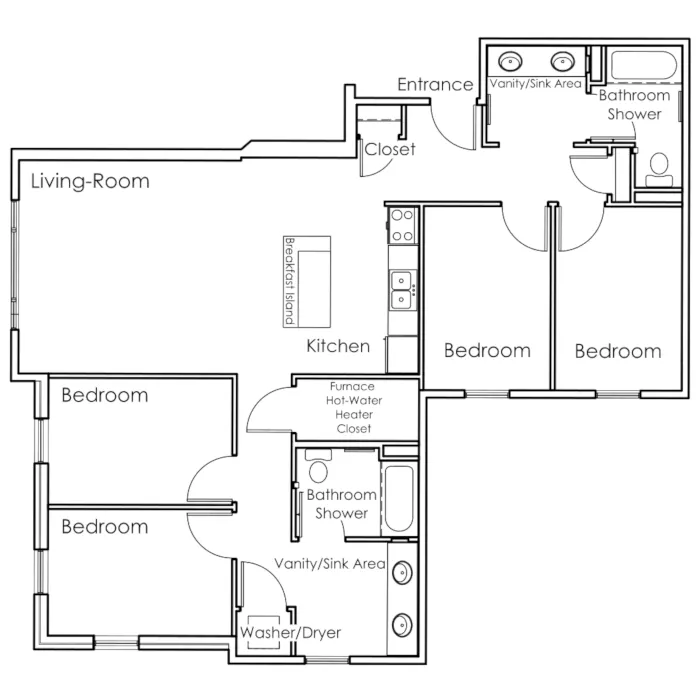
3 & 4 Bedroom Student Apartment Floor Plans Near UW–Whitewater
Explore 3 and 4 bedroom student apartment floor plans designed for roommates and rented by the room. Located near University of Wisconsin–Whitewater, The Element offers fully furnished layouts with in-unit laundry, updated kitchens, and shared living spaces built for student life. Each resident signs an individual lease, making our floor plans ideal for UWW students seeking off-campus housing.
Questions before applying? Check Our FAQs!
View All FAQs
Questions before applying? Check Our FAQs!
View All FAQs
Search Filter
Filters
3 Bed 1
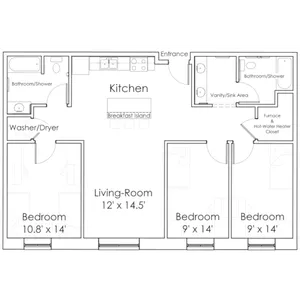

One Room in a 3BR/2BA
Beds / Baths3bd / 2ba- ROOM TYPE *Rent *deposit*
Sq. Ft *826Specials—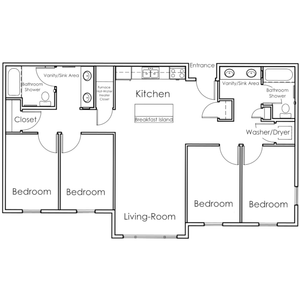
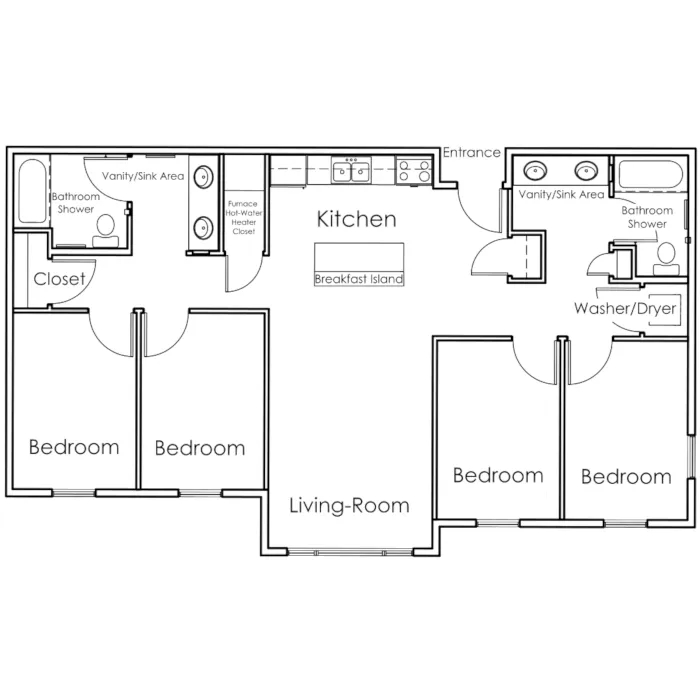
One Room in a 4BR/2BA Standard
Beds / Baths4bd / 2ba- ROOM TYPE *Rent *deposit*
Sq. Ft *920Specials—* Pricing and availability are subject to change. Rent is based on monthly frequency.
** SQFT listed is an approximate value for each floor plan.Frequently Asked Questions
The Element Student Housing offers 3 bedroom, 4 bedroom apartments across 3 floor plan options.How big are the apartments at The Element Student Housing?Apartments at The Element Student Housing range from 826 to 977 square feet. View individual floor plans for specific sizes and layouts.What floor plan options does The Element Student Housing offer?The Element Student Housing offers 3 floor plan options including 3 -bedroom and 4 -bedroom apartments. Browse the listings above to compare layouts and features.